Have any questions?
+8801713776555

Top architectural firm in Dhaka, Bangladesh

Good architecture is not about impressive drawings. It is about a building that works on the first day and still works ten years later. Structurally sound. Practical to build. Comfortable to live or work in every single day. Barnomala Architects & Interior is a trusted architectural firm in Bangladesh.

We have been designing homes, offices, and commercial buildings for years. Every project starts the same way. We look at your land, understand how you live or work, and build a plan around that. Not the other way around.

If you are planning a new building or rethinking an existing one, talk to us first. Call +8801713776555 today and let's talk about your project.

Get Free Quotation
Dot Shape Top architectural firm in Dhaka, Bangladesh

Architectural design services we provide in Bangladesh

Barnomala Architects & Interior is a reputed name for architectural design in Bangladesh. Our architectural design service includes various construction projects, such as residential buildings, commercial spaces, MEP consultancy, industrial projects, structural design support, landscape, and many more. Here are the main architectural design services we provide:

Residential architecture design

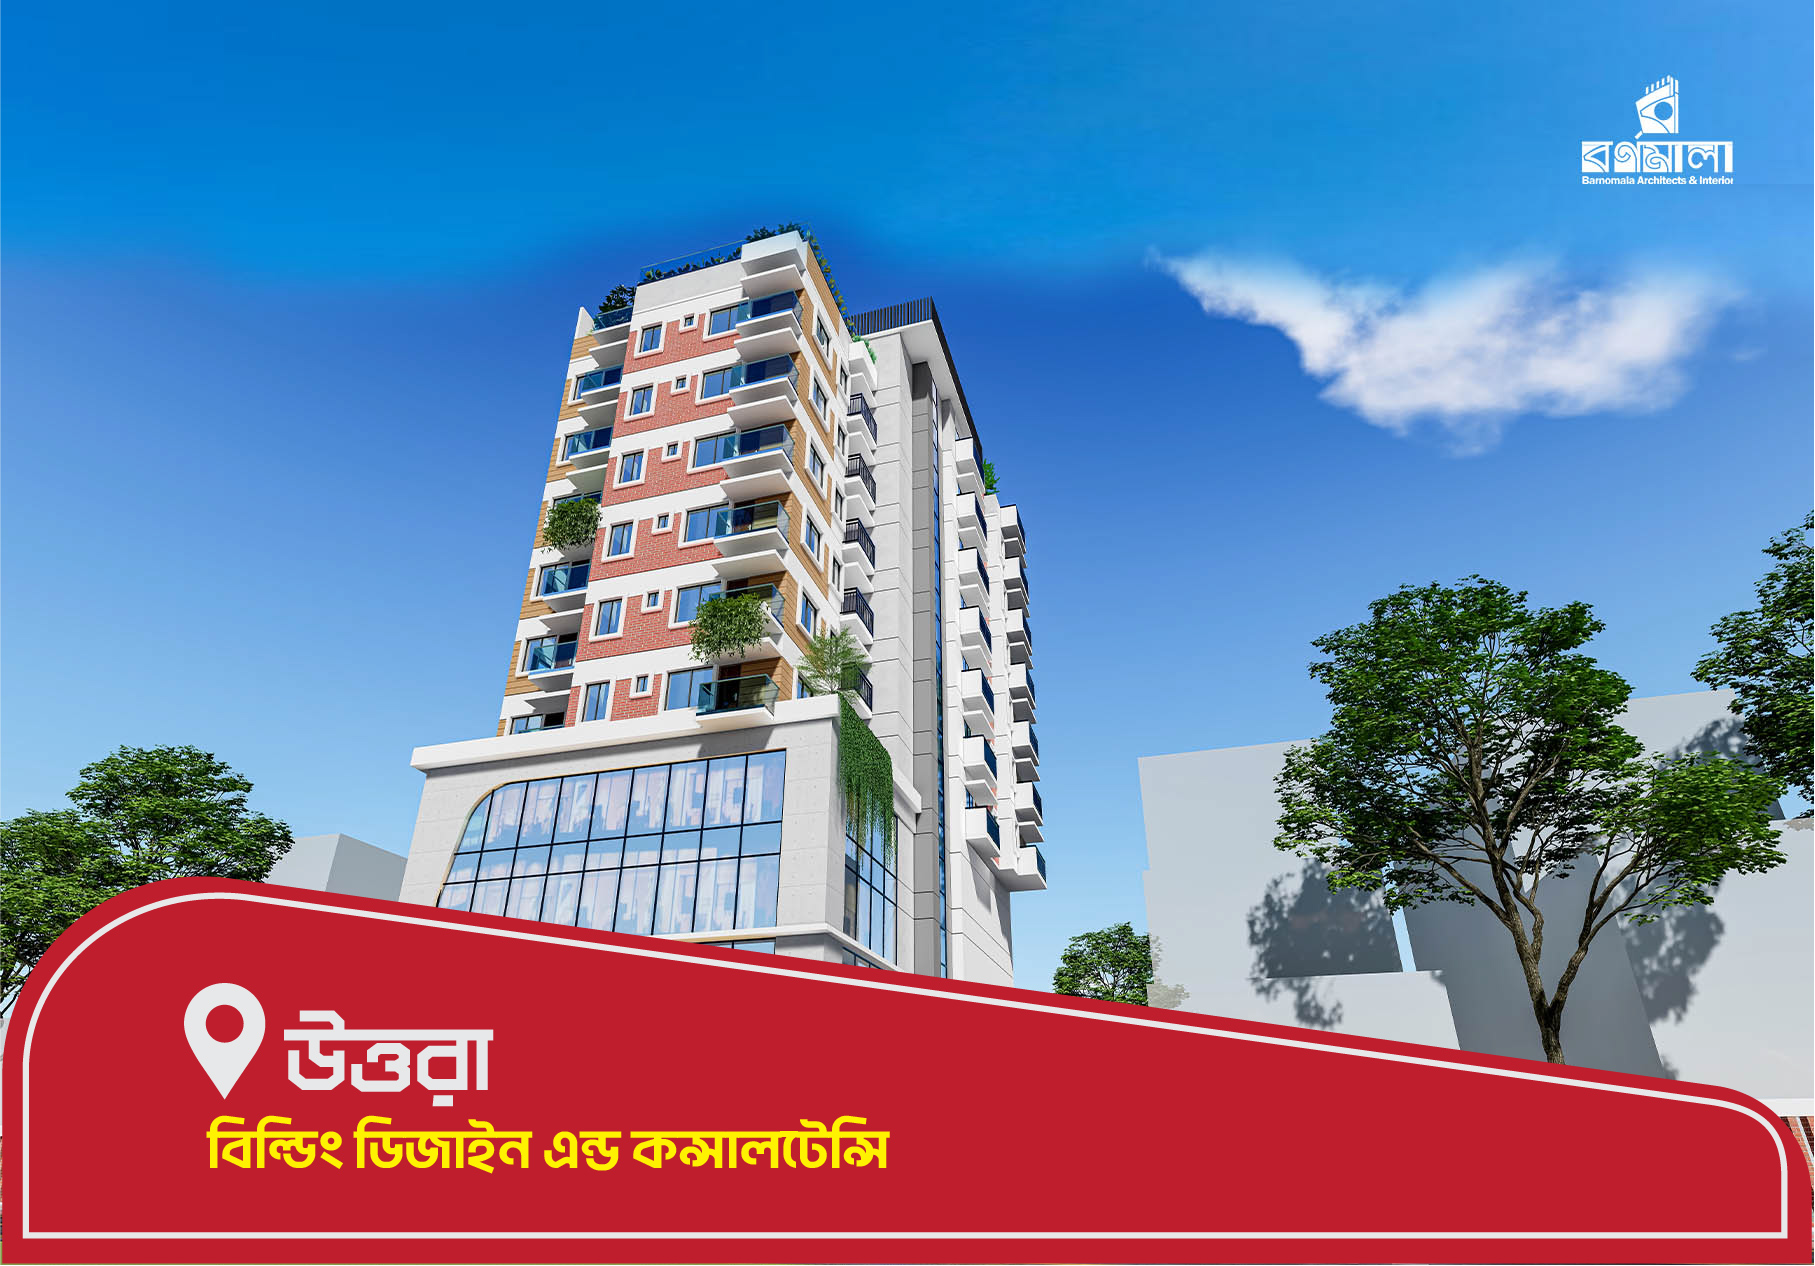
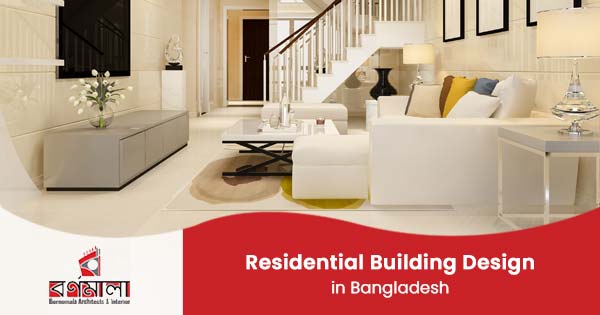
We design homes, duplexes, apartments, and villas with smart room placement, natural light, airflow, privacy, & family comfort in mind. Every corner matters. From parking to rooftop use, we plan the house around real living needs.

Commercial architecture design

Our engineers create building plans for offices, restaurants, showrooms, cafés, clinics, and other business spaces. The design must look professional, but it also has to guide customer movement, support staff work, & match the brand image.

MEP consultancy
MEP consultancy

Good MEP planning keeps a building practical after construction. Our team supports electrical, plumbing, lighting, ventilation, AC, and service line planning so the technical systems fit properly with the architectural and interior design.

Industrial architecture design

We plan industrial spaces with careful focus on workflow, safety, loading access, ventilation, storage, and future expansion. Simple layout, strong function. That is what makes a factory, warehouse, or production space easier to operate.

Landscape architecture design

Outdoor space can change the whole project. We design gardens, rooftop areas, walkways, seating zones, and green spaces that feel clean, usable, and connected with the building. For homes or commercial projects, good landscape planning adds comfort, value, and a better first impression.

Structural design service

A strong building needs a safe structure. We provide structural design support for residential, commercial, and industrial projects, focusing on load, soil condition, stability, material use, & practical construction needs.

The architecture design process we follow

A good design rarely starts with a perfect sketch. It starts with questions, site facts, budget limits, family needs, business goals, and sometimes a few messy ideas. Barnomala Architects & Interior follows a clear process, so the final building plan feels practical, buildable, and suitable for real use in Bangladesh.

  1. Consultation and field analysis: First, we understand our client's specific needs and budget. Then we schedule a comprehensive consultation.
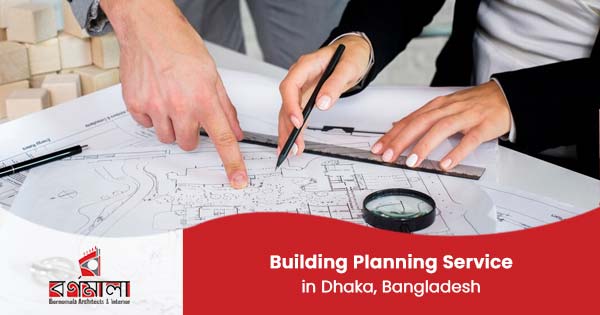
  2. Concept & layout making: We thoroughly inspect the location and create initial design concepts and layouts. After site analysis and client feedback, we finalize the layout according to the project’s needs, budget, and design direction.
  3. 3D Visualization: We create realistic 3D animations that are perfect visualizations and mention technical specifications.
  4. Finalization: When we finalize the theme and layouts, it transforms into 3D visuals. Then we wait for client approval. Through this process, we finalize the architecture design.
  5. Execution support: We always focused on the project execution process, material selection, and construction planning.
Talk to our Expert: +8801713776555

Architectural design cost in Bangladesh

Architectural design cost in Bangladesh is not fixed. It changes based on land size, building type, number of floors, drawing scope, 3D design needs, project complexity, and location. The table below gives a rough idea for planning your budget.

Architectural design service Average cost range
Residential architectural design 40 – 150 BDT per sq. ft.
Apartment building design 50 – 180 BDT per sq. ft.
Commercial building design 60 – 250 BDT per sq. ft.
Office building architecture design 50 – 200 BDT per sq. ft.
Restaurant or café building design 60 – 220 BDT per sq. ft.
Factory or warehouse design 40 – 180 BDT per sq. ft.
Full architectural consultancy Depends on project size and scope
Note: The above rates are only estimated ranges. Final pricing can change after site measurement, design scope, drawing requirements, and client revisions. Call us at +8801713776555 for accurate pricing.
Get Cost Estimate

Types of architectural design projects we work on

Some projects need calm family planning. Some need movement, visibility, safety, or a strong business impression at first glance. We work on different building types in Bangladesh, where space, budget, land shape, function, and future use all matter.

  • Private Home Design
  • Duplex House Design
  • Triplex House Design
  • Apartment Building Design
  • Villa Architecture Design
  • Residential Building Design
  • Office Building Design
  • Corporate Office Architecture
  • Retail Showroom Architecture
  • Commercial Building Design
  • Factory and Warehouse Design
  • Landscape and Rooftop Design
Architectural design project
Let’s Start
Need professional architectural design?

Get expert layout, display & acoustic design support. Call us today for a free consultation.

Choose Barnomala for your architectural project in Bangladesh

Our creative architects, outstanding space optimization, and innovative design process are the main reasons for choosing us. Here we mentioned our core values. Explore now:

  • Skilled architect team: We plan layouts with function, safety, comfort, and future use in mind.
  • Creative but practical design: Every design is made to look good and work well in real life.
  • Sustainable planning: We focus on natural light, airflow, energy use, and long-term comfort.
  • Customized design support: Your land size, budget, lifestyle, and project goal guide the design.
  • Budget-aware planning: We help you make better design decisions within a realistic budget.
  • Quality-focused drawings: Clear planning reduces confusion during construction.
Contact Us Today

Plan your building with a trusted architectue design firm

Your building deserves a clear plan before construction starts. Barnomala Architects & Interior is a trusted architect firm in Bangladesh for residential, commercial, industrial, & landscape architecture projects.

Call us at +8801713776555 and start your project with a practical, beautiful, and buildable architectural plan.

Get A Design Quote

FAQs about architecture firm in Bangladesh

Some questions come before the design starts. Cost, drawings, 3D view, approval, timeline. Small things, but they shape the whole project. Here are the common questions people ask before hiring an architectural consultancy service in Bangladesh.

What does an architectural firm do?

An architectural firm plans the building before construction starts. It works on floor plans, layout, elevation, 3D views, space use, light, airflow, safety, and the overall design direction, so the project does not begin with guesswork.

Why should I hire an architectural firm in Bangladesh?

Because local planning matters. A professional building design company understands land use, weather, airflow, sunlight, space shortage, construction cost, and the way Bangladeshi families or businesses actually use a building.

Do you offer 3D architectural design before final approval?

Yes. 3D design helps you see the building before it is built. You can understand the exterior look, elevation style, shape, proportion & design feel early, which makes revision and decision-making much easier.

How long does an architectural design project take?

It depends on the project. A small home plan may take less time, while a duplex, commercial building, factory, or multi-floor project usually needs more study, site review, layout correction & client feedback before final design.

Do you provide both architectural and interior design support?

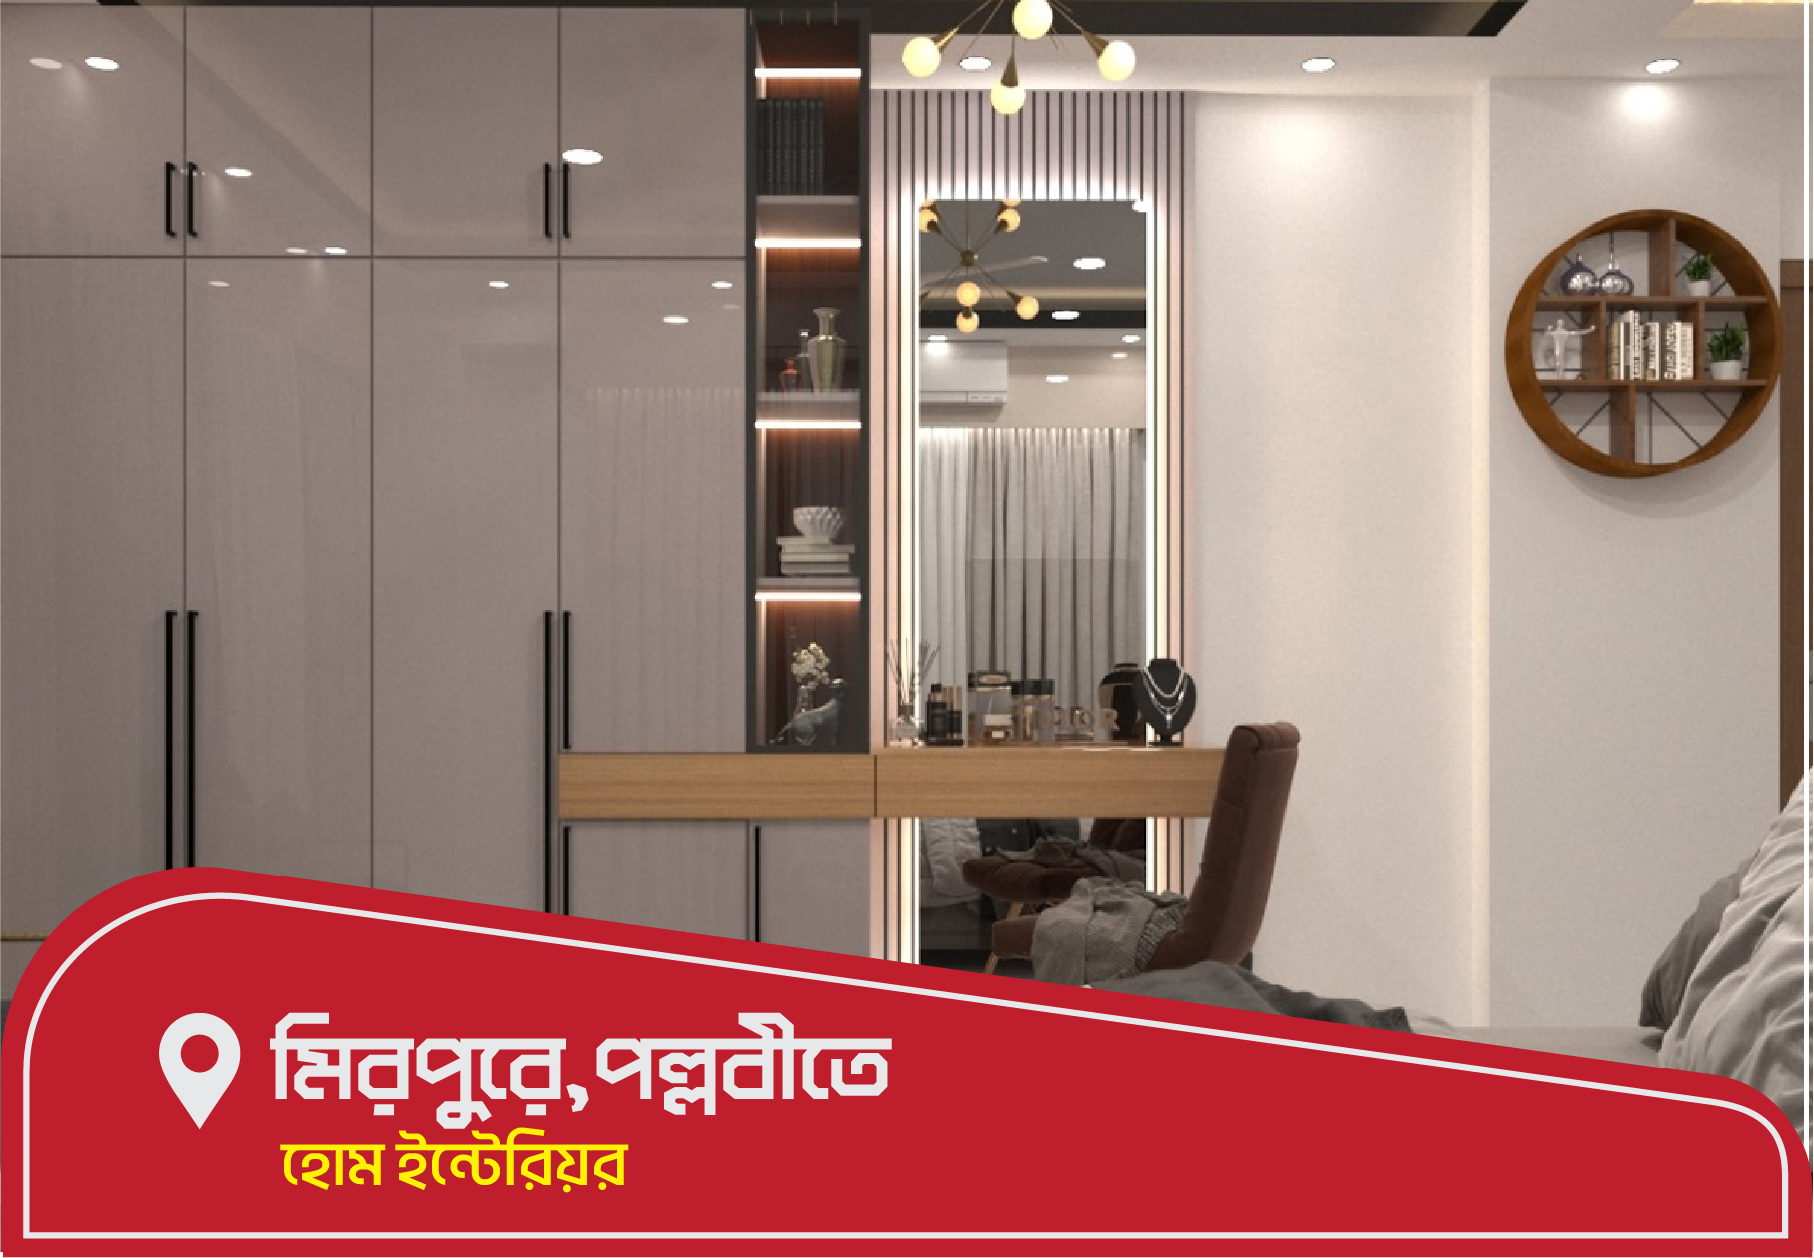
Yes. Barnomala Architects & Interior can support both architectural design and interior design. That helps the building and inside space work together from the beginning, especially for lighting, furniture layout, ceiling planning, electrical points, kitchen areas, storage, & movement flow.

বাংলাদেশে আর্কিটেকচারাল ডিজাইনের খরচ কত?

প্রজেক্টের প্রয়োজন অনুযায়ী খরচ ভিন্ন হতে পারে। জমির আকার, ভবনের ধরন, ফ্লোর সংখ্যা, ডিজাইনের জটিলতা, 3D ভিজ্যুয়ালাইজেশন, সংশোধনের প্রয়োজন এবং প্রকল্পটি আবাসিক, বাণিজ্যিক নাকি শিল্পভিত্তিক, এসব বিষয়ের ওপর খরচ নির্ভর করে।

আপনারা কি কমার্শিয়াল আর্কিটেকচারাল ডিজাইন করেন?

জি, আমরা অফিস, শোরুম, রেস্টুরেন্ট, ক্যাফে, ক্লিনিক, রিটেইল স্পেস এবং অন্যান্য বাণিজ্যিক ভবনের ডিজাইন করি। ব্যবসায়িক প্রকল্পে লেআউট শুধু সুন্দর দেখানোর জন্য নয়। এটি ক্রেতার চলাচল, কর্মীদের কাজের সুবিধা, ব্র্যান্ড ইমেজ, নিরাপত্তা এবং দৈনন্দিন কার্যক্রমকে সহজ করার জন্যও গুরুত্বপূর্ণ।

Let’s Get in Touch
Need interior design solutions?

Get free estimation about your project! Feel free to call or contact us.

Arrow